Skip to content
Forest Row Replacement WindowsForest Row, East Grinstead and the Ashdown Forest villages Call 01342 775557

Replacement window prices around Forest Row: eight example jobs

Every price on this site sits on this page, as a worked example of a typical job in one of the villages covered. Each is an illustrative example of a typical job, not a record of work done for anyone. The figures are whole-job ranges, supplied and fitted, including VAT, removal of the old frames and making good inside and out. They are listed smallest first.

What moves a price within its range: the size and number of openings, the finish and colour, the glass, and the access. Rotten sills, damaged brick arches and bay supports are found at the survey and priced then. Whatever the range says, the price you pay is the one in the written quote that follows the surveyor's visit.

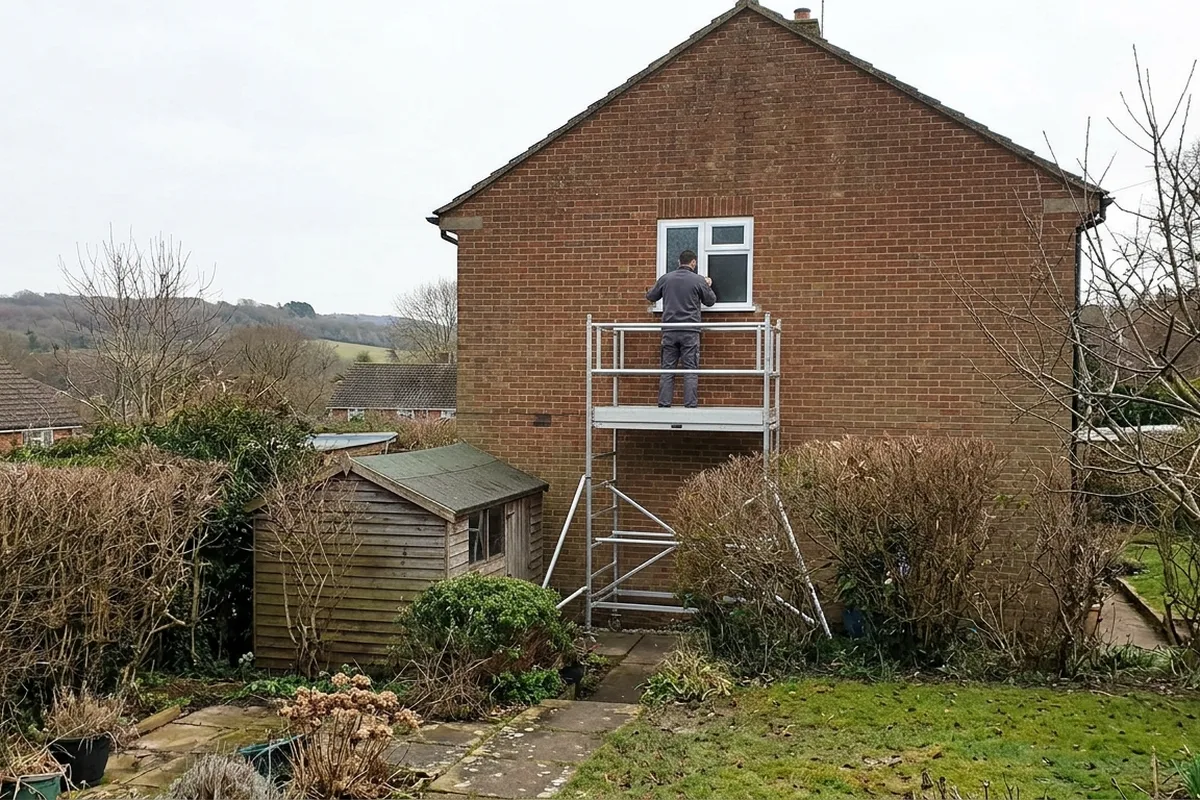
Fitter on a scaffold tower fitting a small white uPVC casement high in the brick gable of a post-war house, typical of Ashurst Wood

Illustrative example of a typical job

One small landing window on a post-war house in Ashurst Wood

A post-war semi-detached house of the kind added to Ashurst Wood after 1945, on the ridge just off the A22.

  • One small uPVC flush casement, about 600 by 900mm, on the upstairs landing
  • White, double glazed, a single opening sash with a friction stay
  • Scaffold tower for the upstairs opening included

Typically £1,250 to £1,600, supplied and fitted, including VAT.

The scaffold makes up a large share of a one-window upstairs job. Adding a second upstairs window at the same visit costs far less per window.
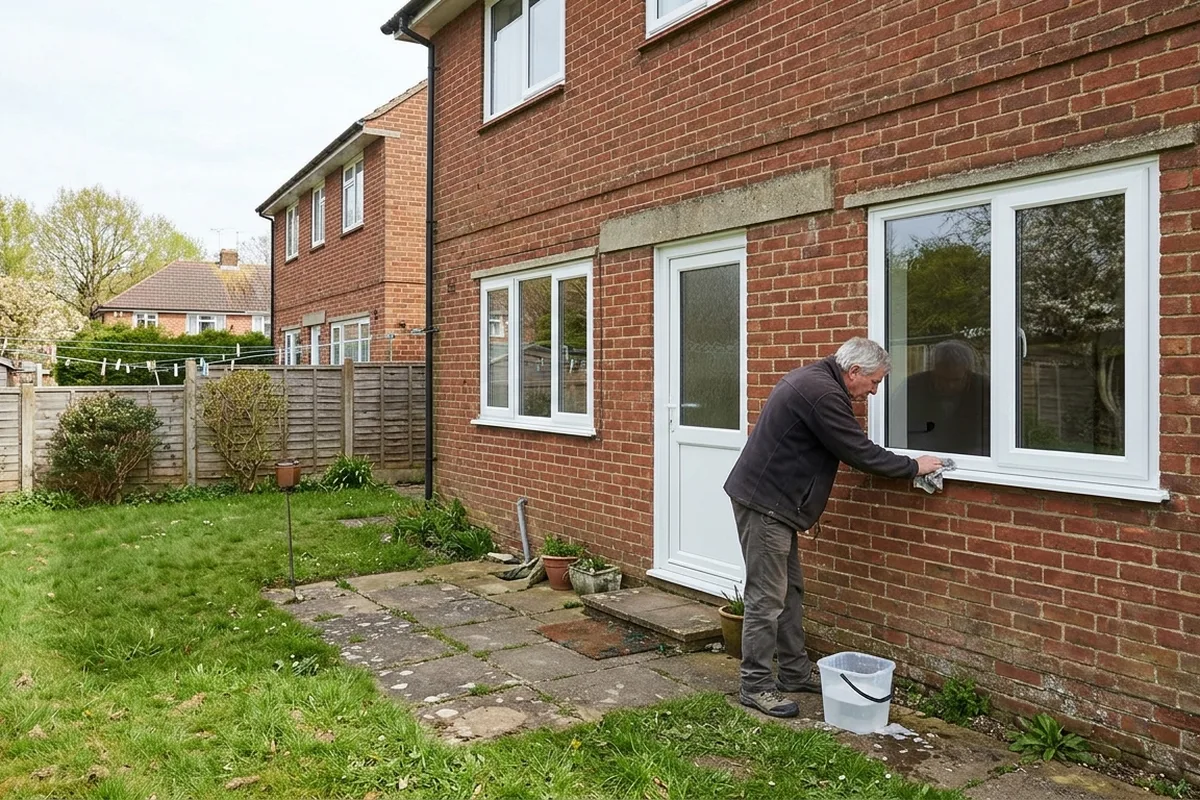
Man wiping the sill of new white uPVC windows at the back of a post-war brick semi, typical of East Grinstead's estates

Illustrative example of a typical job

Two ground-floor casements at the back of an Imberhorne estate semi

A 1950s semi on the Imberhorne estate in north-west East Grinstead, one of roughly 800 houses built there after the war.

  • Two chamfered uPVC casements, about 1000 by 1200mm each
  • White, double glazed, one each side of the back door
  • All ground floor, so no scaffold

Typically £1,650 to £2,400, supplied and fitted, including VAT.

Chamfered frames are the plainest choice and suit the simple brick openings these estates were built with.

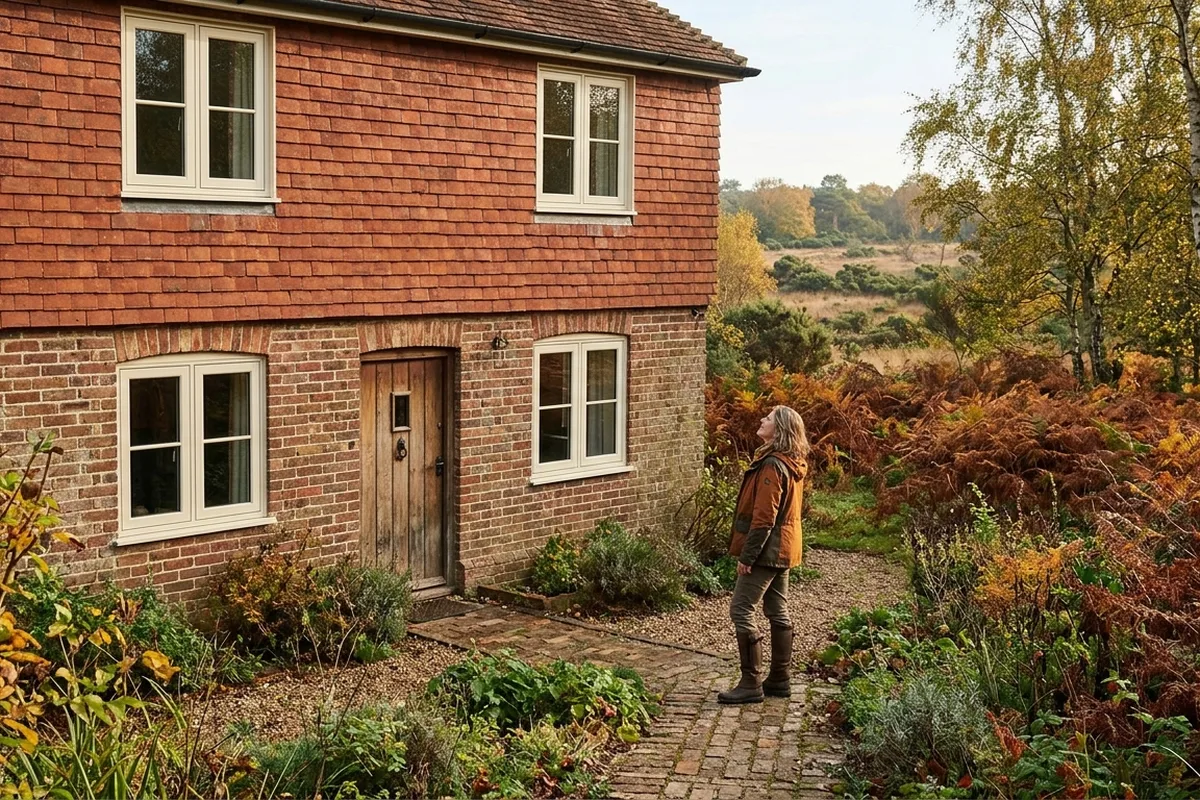
Woman looking up at cream uPVC flush casements on a tile-hung brick cottage beside autumn heathland, typical of Colemans Hatch

Illustrative example of a typical job

Four casements in a tile-hung cottage at Colemans Hatch: the uPVC option

A Victorian cottage with clay tile-hanging on the upper floor, not listed and not in a conservation area, close to the edge of Ashdown Forest.

  • Four uPVC flush casements, about 1000 by 1200mm each
  • Cream outside, white inside, slim flush sashes that sit inside the frame like a timber window
  • Two upstairs and two down; access for the upstairs pair is assessed at the survey

Typically £4,400 to £7,800, supplied and fitted, including VAT.

The example jobs page also prices a similar tile-hung cottage in timber, so you can see what the choice costs.

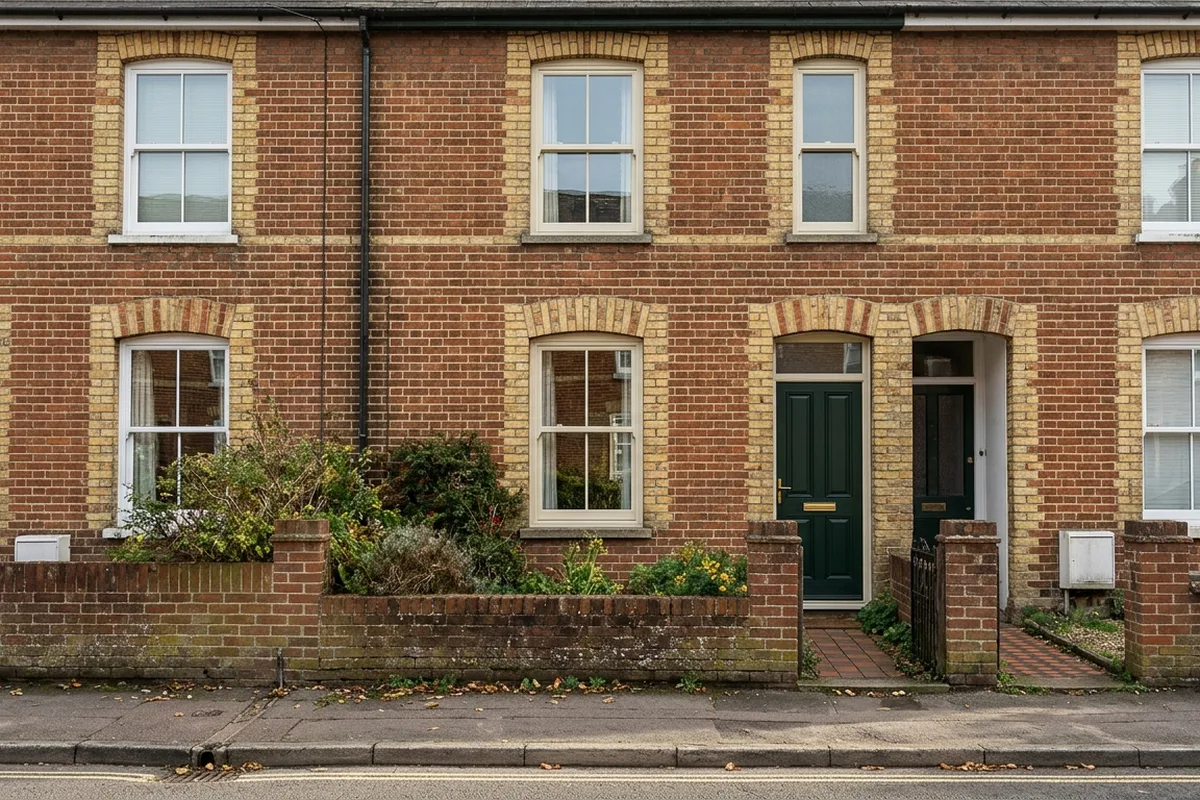
Victorian brick terrace typical of East Grinstead's railway streets, one house with three cream uPVC sash windows and a green front door

Illustrative example of a typical job

Three front sashes on a Victorian terrace off Queen's Road, East Grinstead

A railway-era terraced house in the streets that grew up after East Grinstead's first station opened in 1855. Queen's Road was called Cemetery Road when these terraces went up.

  • Three uPVC vertical sliding sashes, about 900 by 1800mm: two upstairs, one downstairs beside the door
  • Woodgrain cream finish, two-over-two bars to match the street
  • Scaffold for the upstairs pair included

Typically £5,800 to £8,250, supplied and fitted, including VAT.

Most of these Victorian streets lie outside the town's conservation area. A house outside it can change to uPVC sashes without planning permission, provided they look like the old ones. Check your street on the planning page first.

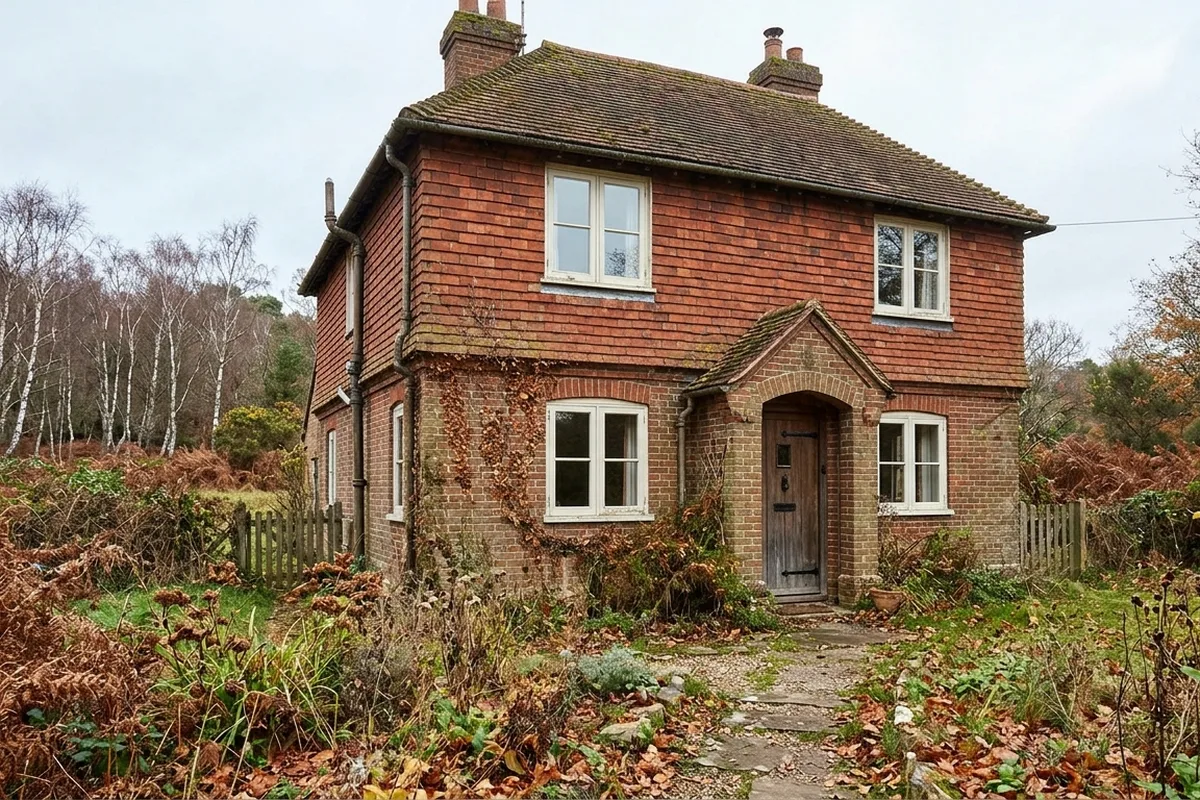
Tile-hung brick cottage with a gabled porch and painted timber casement windows at the edge of birch woodland

Illustrative example of a typical job

A similar Colemans Hatch cottage with four timber casements

Another unlisted tile-hung brick cottage of the same type and size as the uPVC example, outside any conservation area. Nothing in planning requires timber here, so this is a matter of taste.

  • Four timber flush casements, about 1000 by 1200mm each
  • Factory painted, double glazed
  • Two upstairs and two down; access assessed at the survey

Typically £8,000 to £15,200, supplied and fitted, including VAT.

Roughly double the uPVC flush price, and a painted timber casement under the forest trees will want its first fresh coat roughly three years after fitting, with repainting at regular intervals from then on. On an unlisted cottage outside a conservation area most owners choose the flush uPVC version.

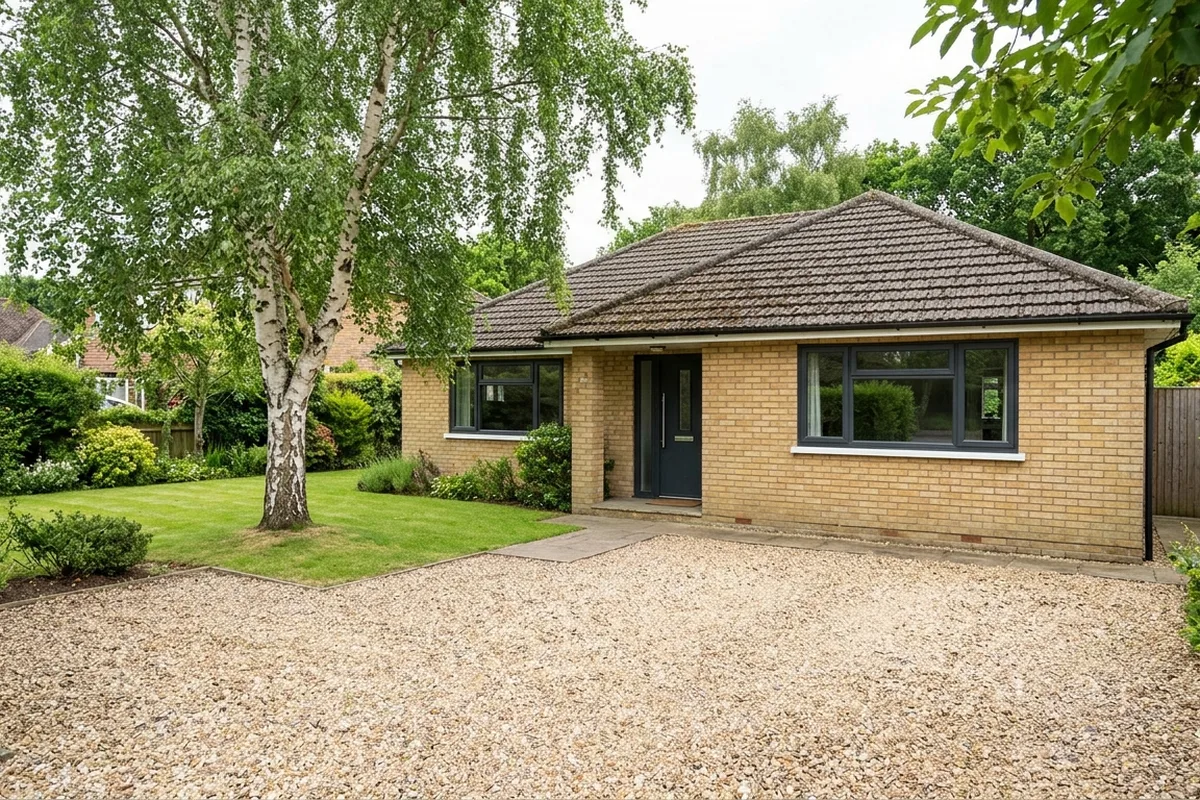
Detached buff brick bungalow with anthracite grey aluminium windows and front door, a gravel drive and a birch tree, typical of Felbridge

Illustrative example of a typical job

A whole detached bungalow in Felbridge in slim aluminium

A detached bungalow in Felbridge, where detached homes make up most of the housing. All windows are at ground level.

  • Seven slimline aluminium casements, about 1200 by 1200mm each
  • Anthracite grey outside, white inside, double glazed
  • Whole house in one visit, no scaffold

Typically £9,450 to £17,850, supplied and fitted, including VAT.

Felbridge is in Surrey and Tandridge District, with no conservation area, so a change of material and colour here is a free choice for a house.

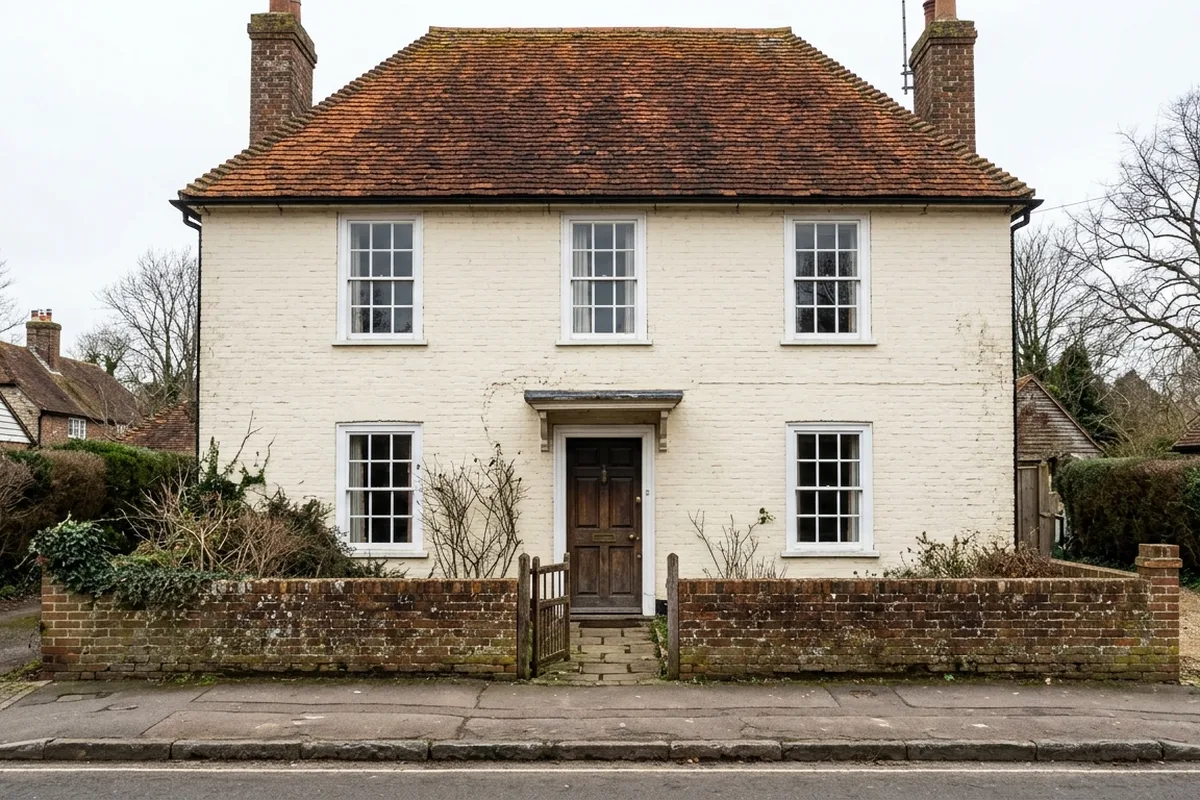
Painted brick Georgian-fronted house with five white timber box sash windows, typical of the older houses in Forest Row

Illustrative example of a typical job

Five timber box sashes for a listed Georgian-fronted house in Forest Row

A listed house in Forest Row with an eighteenth-century painted brick front. Listed building consent from Wealden District Council is needed before any window is changed.

  • Five timber box sash windows, about 900 by 1800mm, made to match the existing glazing bars
  • Painted white, slim double glazing or single glazing, whichever the consent allows
  • Consent drawings and the council's decision come before any order is placed

From £13,250 installed (five windows from £2,650 each), including VAT.

Here timber is the right answer because the listing requires it. Where consent for new windows is refused, secondary glazing behind the old sashes is the usual route.

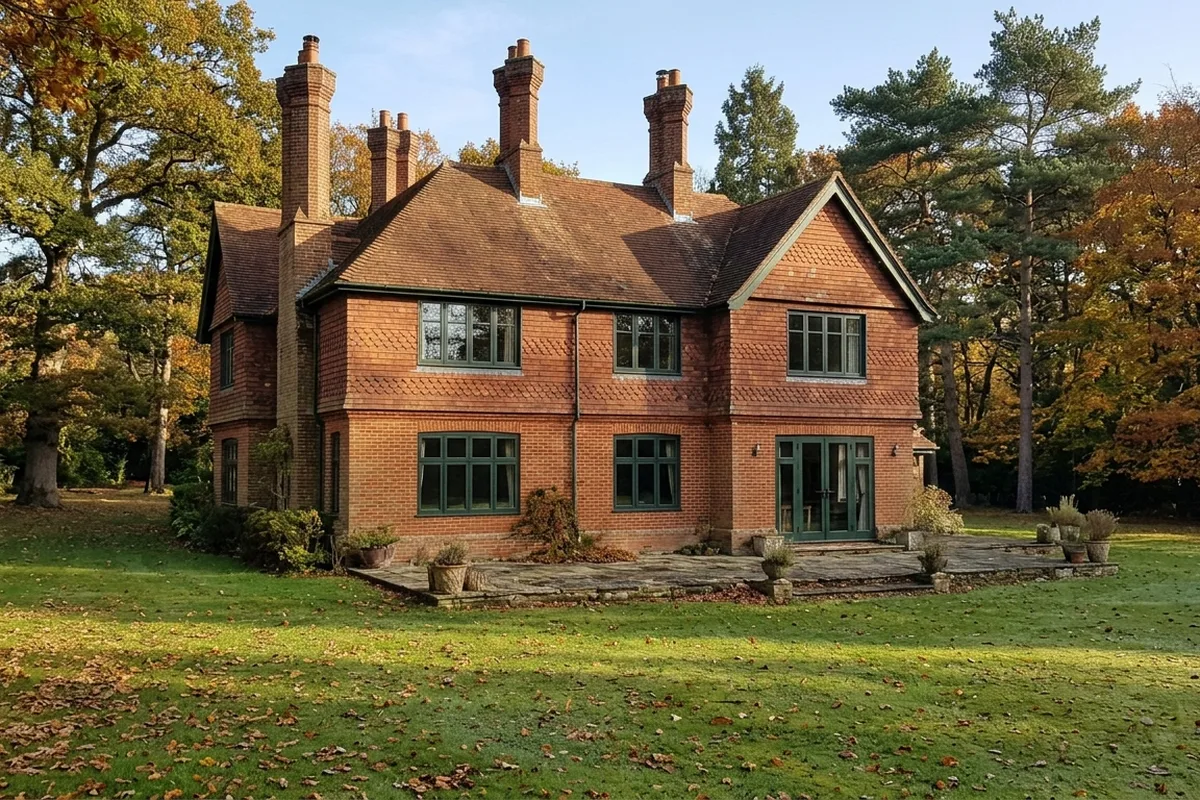
Large red brick and tile-hung house in wooded grounds with dark green aluminium casements and French doors, typical of Dormans Park

Illustrative example of a typical job

Ten windows and French doors on a large house in Dormans Park

A large house on one of the wooded plots of Dormans Park, the estate laid out on the southern edge of Dormansland from the late nineteenth century.

  • Ten aluminium flush casements, about 1000 by 1200mm each
  • One pair of aluminium French doors, about 1500 by 2100mm, to the garden
  • Dark green outside, white inside, double glazed

Typically £18,400 to £30,000, supplied and fitted, including VAT.

Dormans Park has its own estate covenants. Check your deeds for anything about external alterations before you order.

Reading these examples

The two Colemans Hatch examples are two similar cottages with four windows each, one priced in flush uPVC and one in timber, because that is the choice most cottage owners round the forest are weighing. The Forest Row timber sash example is the only one where timber is required, because the house is listed.

If your house is close to one of these, say which when you call. It helps the surveyor bring the right samples.

Want a figure for your own house? A surveyor measures it and the quote comes in writing.

Call 01342 775557 Request a survey

Call 01342 775557