Window styles for each type of house around Forest Row
Replacement windows look right when they match the way the house was built. The houses in these nine places fall into a handful of types, and each has a window that normally suits it. Find yours below.
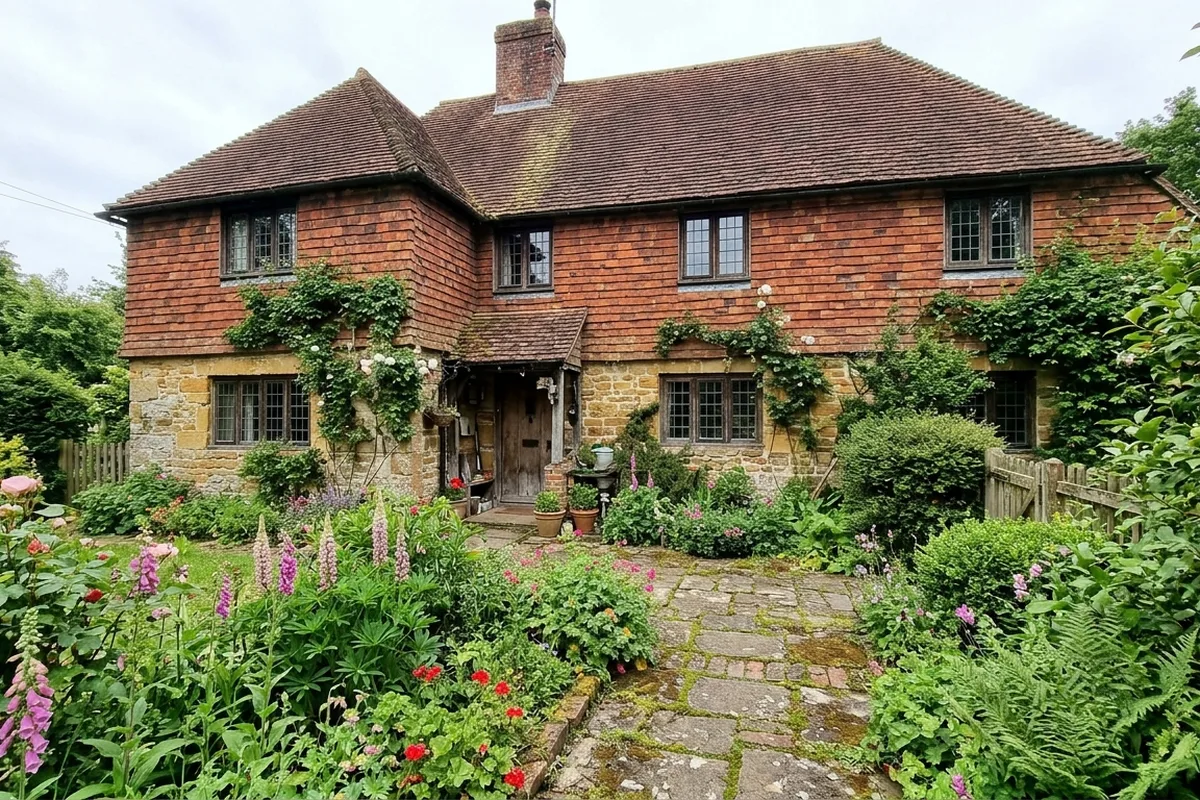
Medieval and seventeenth-century buildings
Where: East Grinstead High Street, the old centre of West Hoathly, Hartfield's Church Street and High Street, and old farmhouses such as those at Ashurst Wood. Timber frame, sandstone or early brick, often with leaded lights, oriels or stone mullions. Nearly all are listed.
What fits: timber, made to the pattern of the originals, with listed building consent. Often the better route is repair plus secondary glazing.
Tile-hung cottages at the forest edge
Where: Forest Row's older streets such as Lower Road, Hartfield, Colemans Hatch and scattered through every parish. Brick or sandstone ground floors, clay tile-hanging above, small side-hung casements, sometimes with glazing bars.
What fits: flush casements in cream, white or a soft colour, with bars where the originals had them. uPVC flush for most; timber where listed. See uPVC casements.
Victorian railway-era terraces and villas
Where: East Grinstead's London Road, West Street, Glen Vue Road, Moat Road and Queen's Road, built after the railway arrived in 1855; Dormansland's villas of the early 1880s. Brick fronts with sliding sashes, often two-over-two or one-over-one.
What fits: uPVC sliding sashes with the same bar pattern, or timber box sashes on a listed house. See sash windows.
Arts and Crafts and late Victorian country houses
Where: the big houses built for the fresh air at Colemans Hatch, the wooded plots of Dormans Park, and the country houses on the edges of East Grinstead. The local landmark is Standen, built by Philip Webb for James Beale in the early 1890s from estate sandstone and local brick and tile. Houses of this sort have grouped casements, leaded lights and deep roofs.
What fits: slim aluminium or steel-look frames to keep thin lines, or timber flush casements. Leaded patterns can be reproduced in the glass. See aluminium windows.
Edwardian semis and villas
Where: Chequer Mead in East Grinstead, which filled out in the 1890s and 1900s, and Edwardian streets across the town. Brick, often with a front bay.
What fits: a new bay in flush casements or sashes, with the bay's support checked at survey. See bay windows.
Interwar and post-war estates
Where: East Grinstead's Copyhold estate of 1921, Halsford Croft (1923 to 1926), the Sackville estate of 1932, Imberhorne in the 1950s, Orchard Way in the late 1960s and the Stone Quarry estate; the post-war growth of Ashurst Wood. Plain brick openings, originally metal or simple softwood windows.
What fits: chamfered or flush uPVC casements. This is where the plainest, cheapest window is the right one.
Modern detached houses and bungalows
Where: Felbridge, where most homes are detached, newer streets in Forest Row such as Gage Ridge and Michael Fields, and infill everywhere. Wide openings, few glazing bars.
What fits: whatever you like. A whole-house change to slim aluminium in grey or black suits these houses well, and uPVC in a colour costs less.
Send a photo of the front of the house with your enquiry and the surveyor will know what to bring.